SMART NOTES · Renovation planning
Smart Home Renovation Checklist: What to Plan Before Work Starts
Smart home planning works best during the design stage. Start with everyday routines, then confirm installation requirements with your designer, electrician and system supplier. This is a discussion checklist, rather than a construction drawing for every home.
Start with routines, not a shopping list
Write down what you want your home to do: entrance lighting when you arrive, switching off shared-area lights at bedtime or opening curtains in the morning. Identify who uses each routine, its trigger and whether it needs a phone or internet connection. Start with routines you will use regularly and leave room to expand.
Confirm switch wiring and physical controls
Once you select an exact switch model, ask a qualified electrician to check its neutral-wire requirements, back-box depth, lighting loads and multi-way control options. Record which lights each switch controls and whether dimming is required. Keep manual controls in the plan. Mains wiring and circuit protection should be handled by locally qualified professionals using applicable requirements.
Plan curtain motors and sensor power
Confirm the track, curtain recess, motor side, power outlet and maintenance access before finalising the ceiling. Use actual product documentation and site measurements. Some sensors use batteries; others need permanent power. Check the exact model and make sure maintenance will be accessible.
Map your network and equipment space
Mark the incoming internet connection, router, switch and wireless access points on the floor plan. Allow space for power, ventilation and maintenance. For ceiling or wall APs, plan cable routes and power early. A PoE installation needs compatible power equipment and AP specifications; an Ethernet socket alone does not guarantee power.
Keep records before closing walls and ceilings
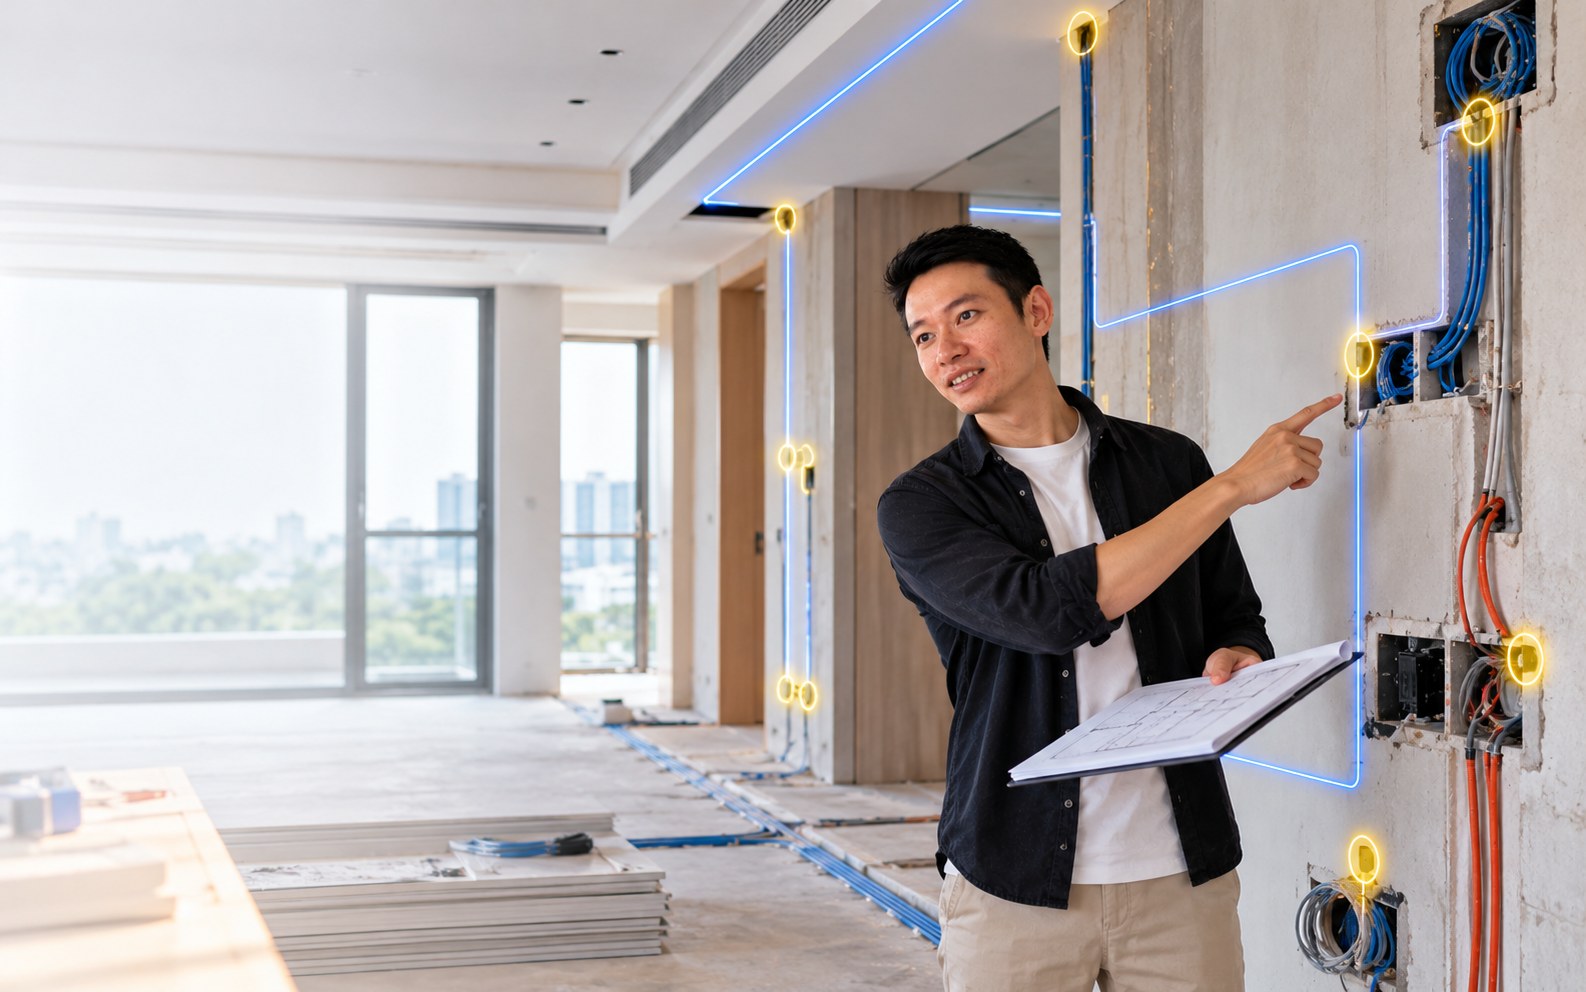
Check the point schedule on site, photograph cable routes and label both ends of each cable. Keep model numbers and handover information. Review requirements, drawings, site conditions and final tests. Test physical switches, essential functions without internet and main routines, rather than only checking the app.
Renovation discussion checklist
| Location | What to confirm | When |
|---|---|---|
| Lighting switches | Exact model, neutral, back box, dimming and physical control | Before circuit drawings are finalised |
| Curtains | Track dimensions, motor side, power and maintenance access | Before ceiling design is finalised |
| APs and Ethernet | Locations, cable routes and PoE compatibility | Before network cabling |
| Equipment cabinet | Space, power, ventilation and cable labels | Before cabinet design is finalised |
A Malaysian home planning example
For a two-storey home, start by documenting daily routines in the entrance, living room, bedrooms and stairs, then arrange an on-site review. This is an illustrative planning exercise, not a completed DX project or a fixed equipment recommendation. In an apartment, also check management requirements for renovation and work affecting shared areas.
Common questions
Can I add smart devices after renovation?
Start by evaluating devices and routines that do not require changes to fixed wiring. An electrician should confirm whether existing switches can be replaced using the actual wiring and product requirements.
Must I complete the whole system at once?
No. Prioritise power and cabling that would be difficult to add later, then expand devices around real needs.
 Related DX video (Chinese) ↗